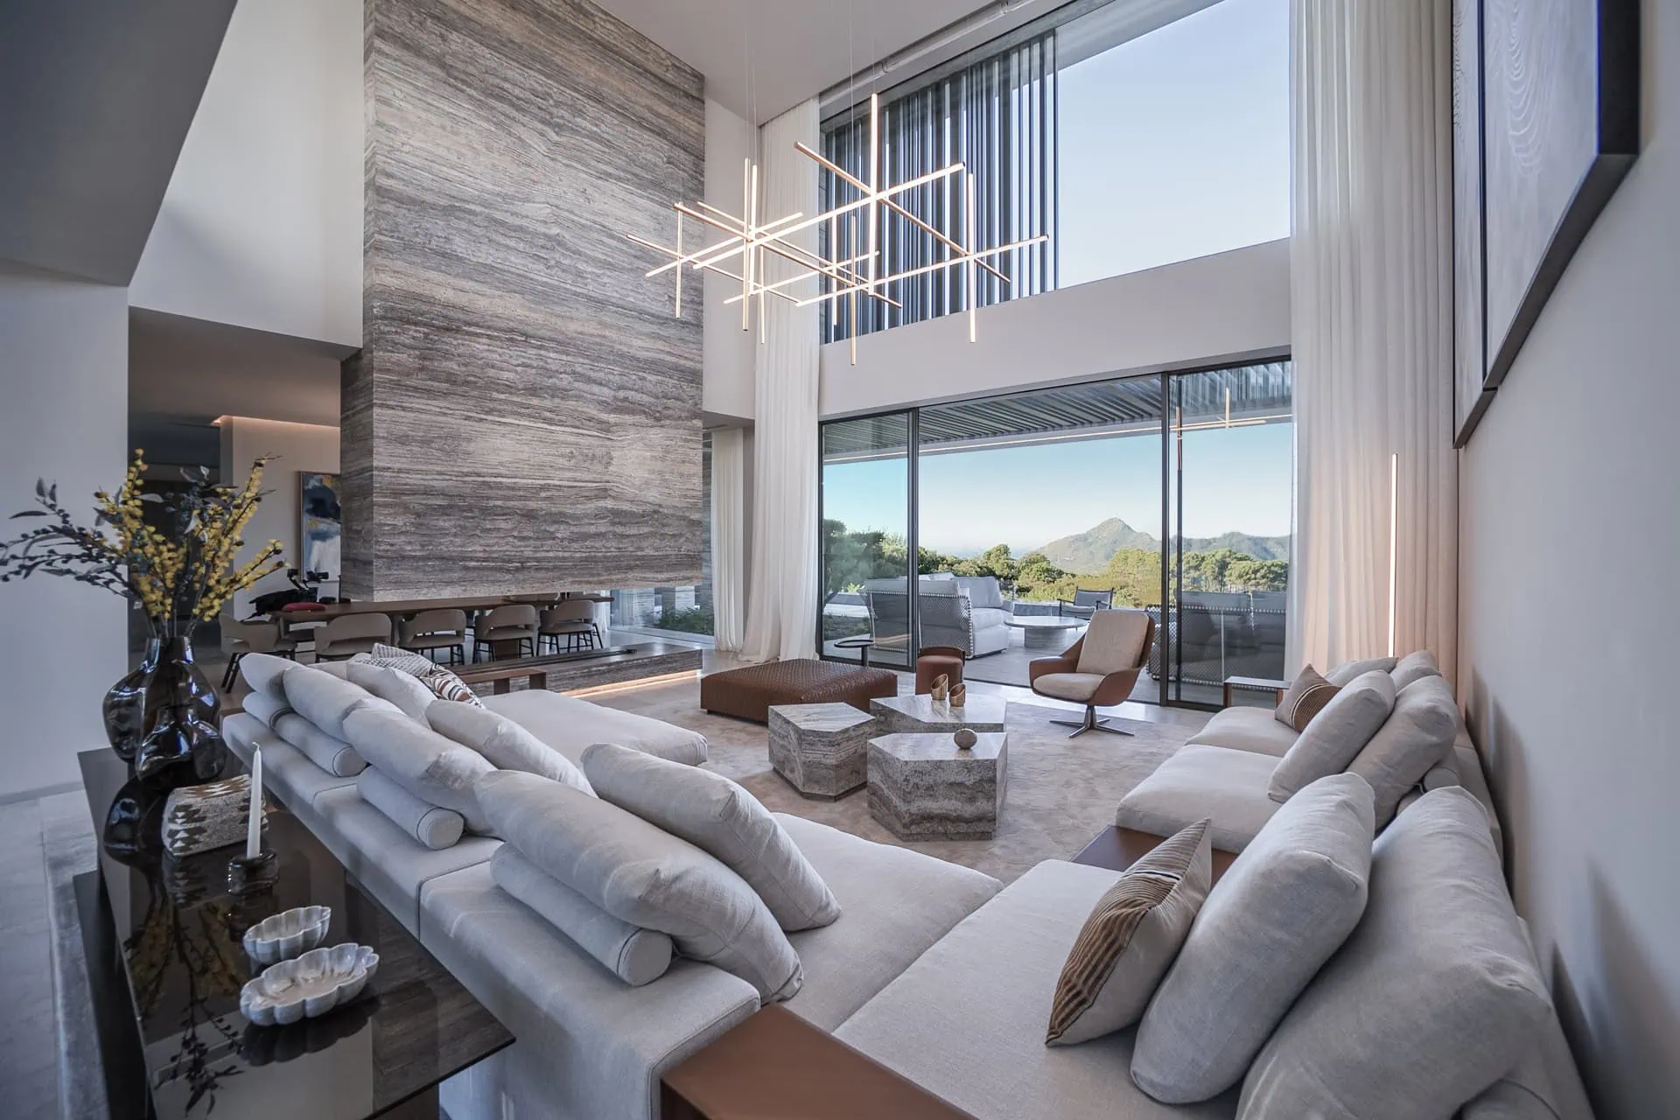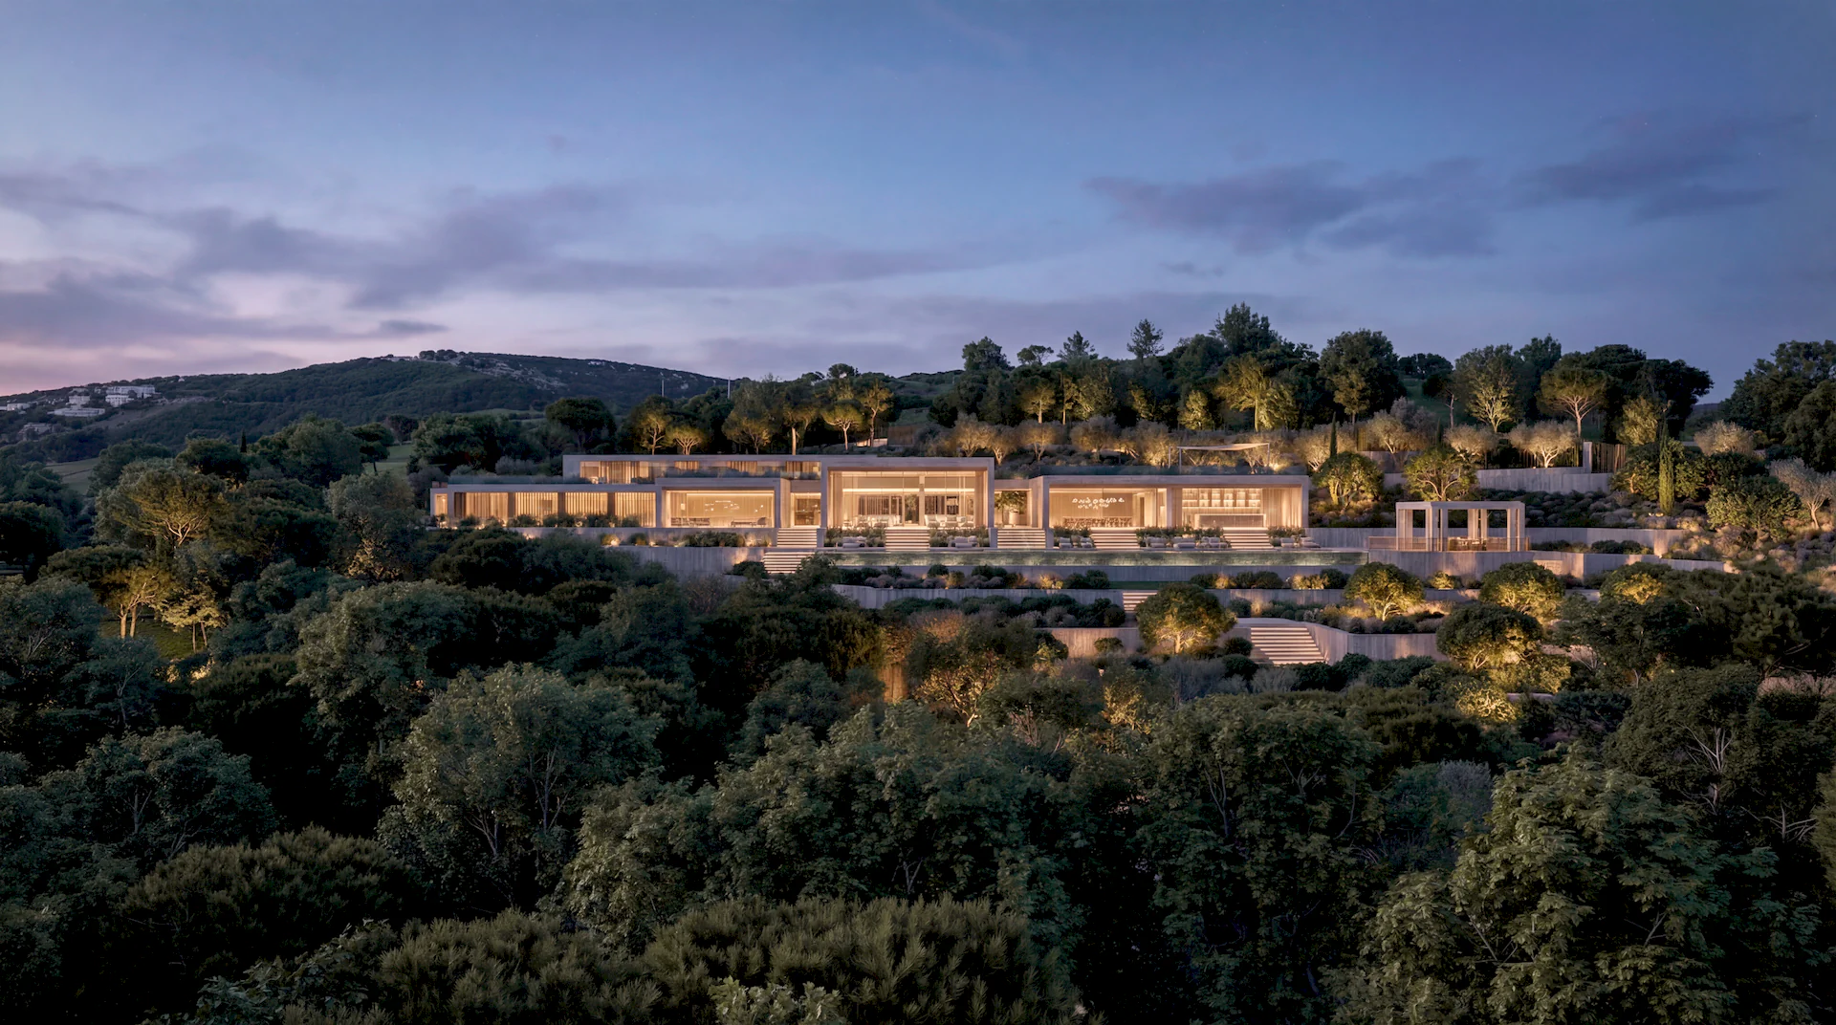
Bioarchitecture focuses on the creation of buildings that harmonise with their surroundings and use sustainable materials and construction techniques.
This can include the use of environmentally friendly materials, designs that optimise energy consumption, the incorporation of renewable energies such as solar panels, and water and waste management systems.
The aim is to minimise environmental impact and promote a healthy quality of life for the inhabitants.
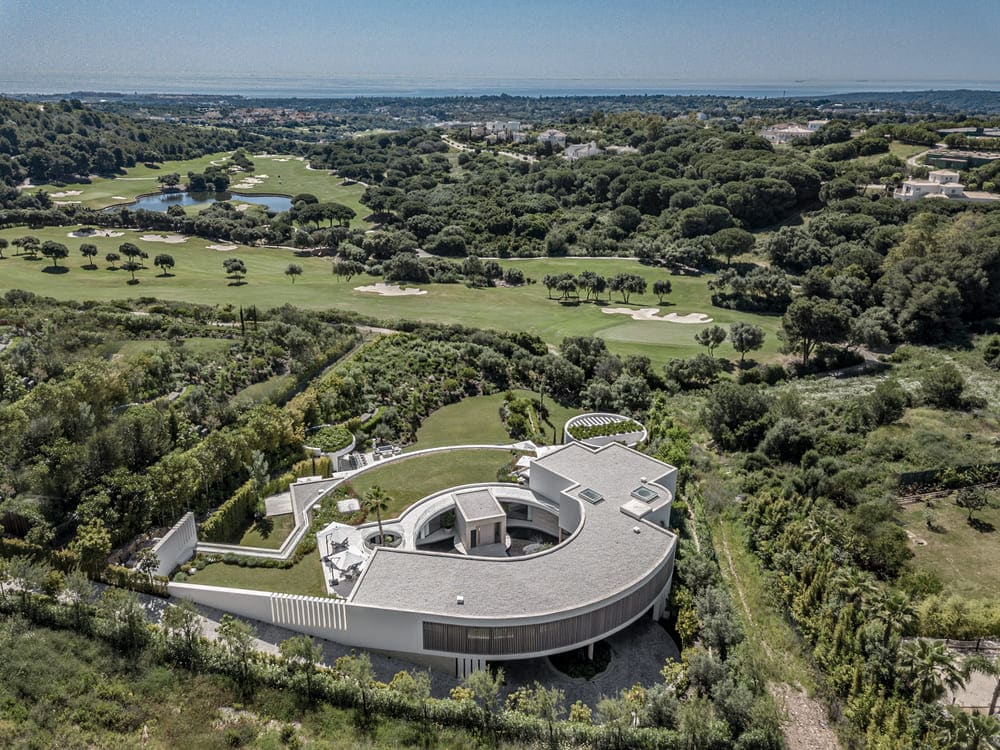
Spaces in harmony with people living in a natural environment
Bioarchitecture not only focuses on harmony with the natural environment, but also on creating spaces that are in tune with the needs and well-being of the people who inhabit them. This architectural current considers both the physical and the social and emotional environment, seeking to improve the quality of life through an integral design.
Spaces are designed to maximise thermal, acoustic and visual comfort. Special attention is paid to natural ventilation, adequate lighting and indoor air quality. This includes the use of non-toxic and natural materials that do not emit harmful volatile compounds, thus improving the health of the occupants.
Integration of the biophilia principle is based on the idea that human beings have an innate connection with nature. In bioarchitecture, this translates into the integration of natural elements such as plants, water and natural light into indoor and outdoor spaces. Indoor gardens, courtyards and panoramic views are common to strengthen this connection.
Active participation of users (Co-Design) in the design process, allowing them to express their needs and desires. This participatory approach ensures that the built spaces truly reflect and serve their inhabitants, creating a sense of belonging and well-being.
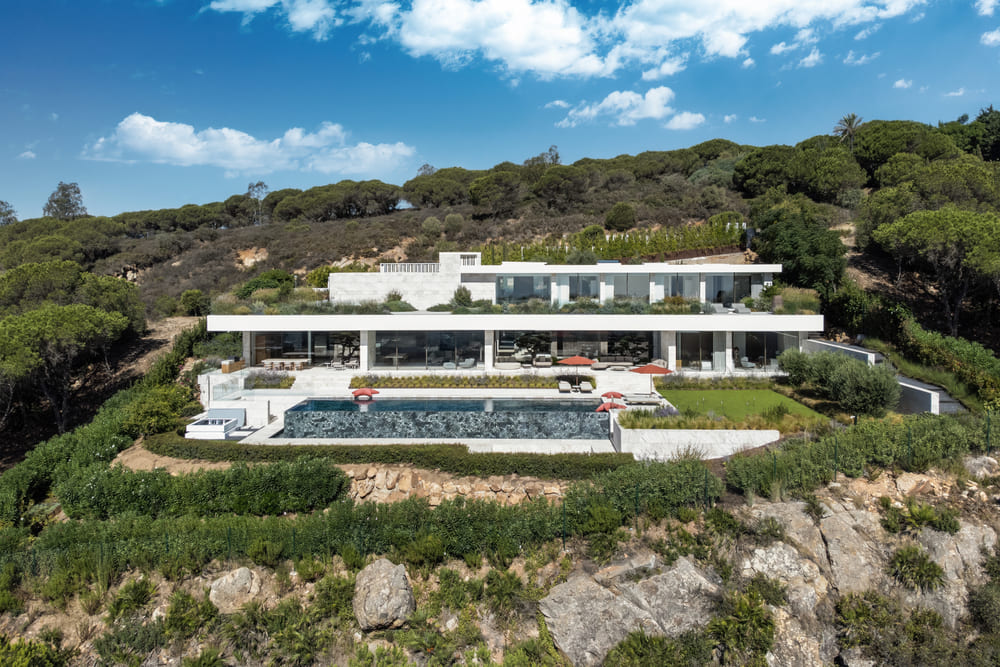
Key Concepts of Bioarchitecture
Bioarchitecture is a current of design and construction that promotes sustainability, respect for the natural environment and the creation of healthy spaces for its inhabitants.
Below are some key concepts of bioarchitecture:
Design Adapted to the Environment:
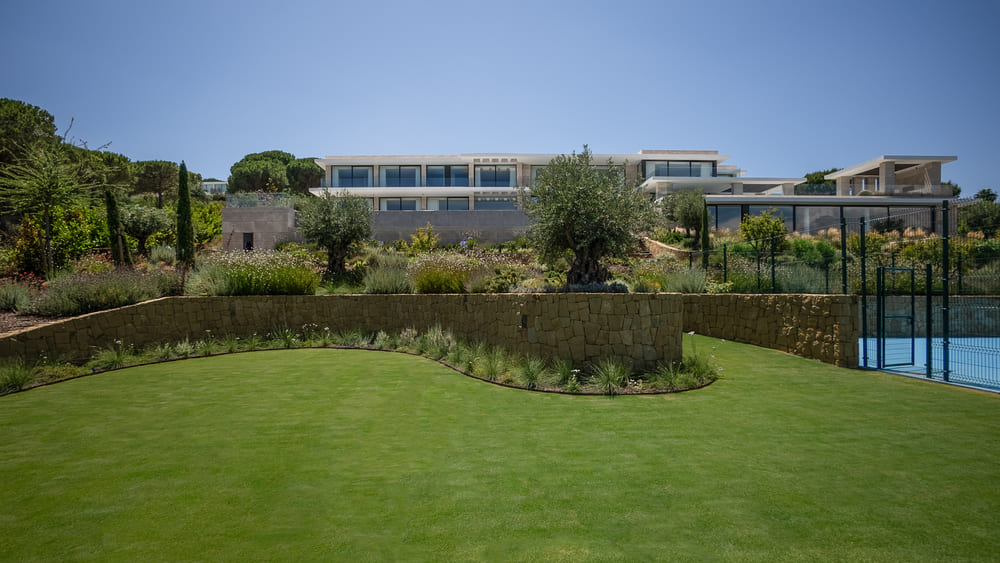
The Andalusian architect cited by the media as “the architect of light” Manuel Ruiz Moriche designs houses with the natural landscape in mind, preserving the local flora and respecting the topography of the land. This can include green roofs, natural stone retaining walls and gardens integrated into the design of the house.
Sustainable and Local Materials:
The choice of materials plays a crucial role. In ARK’s villa designs, sustainable materials such as certified natural wood, stone and natural finishes are considered. These materials not only reduce the carbon footprint, but also provide an aesthetic style in keeping with the Mediterranean and natural environment of the region.

Energy Efficiency and Renewable Energy:
Energy efficiency is a pillar of bioarchitecture. Incorporating renewable energy systems, rainwater harvesting systems, and advanced thermal insulation technology not only reduces energy consumption, but also adds value to the property, something that ARK Architects is pioneering. In addition, home automation systems can optimise the use of resources such as light and water, adapting to the specific needs of each of the inhabitants.
Bioclimatic design:
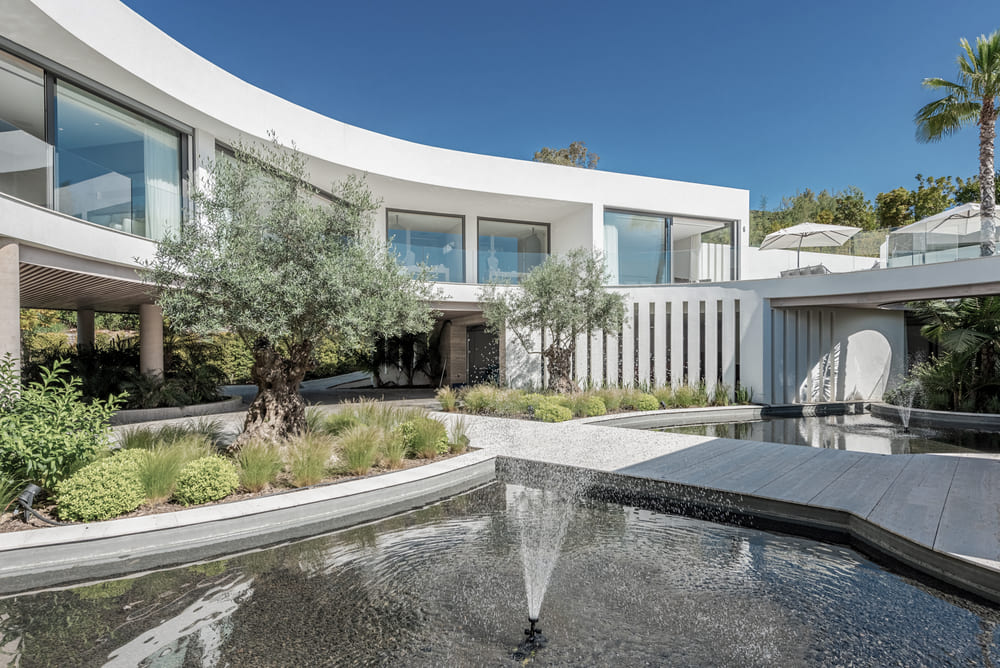
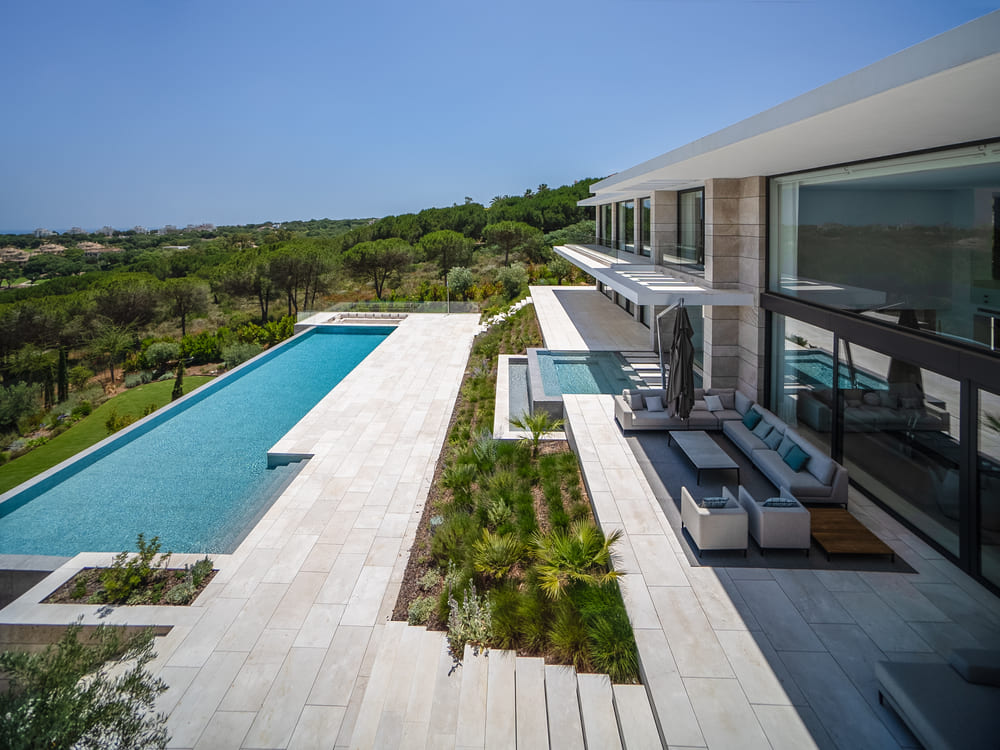
A bioclimatic design takes advantage of local climatic conditions to improve indoor comfort and reduce the need for artificial heating and cooling. In the design of the villas, large south-facing windows are used to maximise solar gain in winter, together with terraces and pergolas to provide shade during the summer. Natural ventilation and green roofs are other strategies employed to maintain a comfortable indoor temperature in a sustainable manner.
Connectivity:
One of ARK’s core values is to be able to connect people with the surrounding nature. Natural elements such as sunlight, water and indigenous plants are used to create a more pleasant and welcoming environment, making them feel part of it.
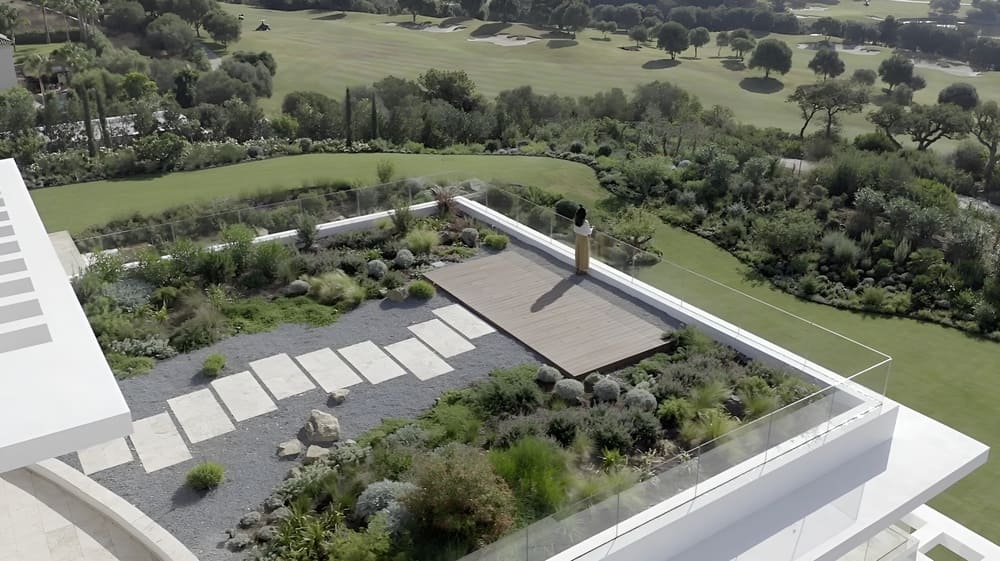
First bioarchitecture project in La Zagaleta, Villa KENSHO by ARK
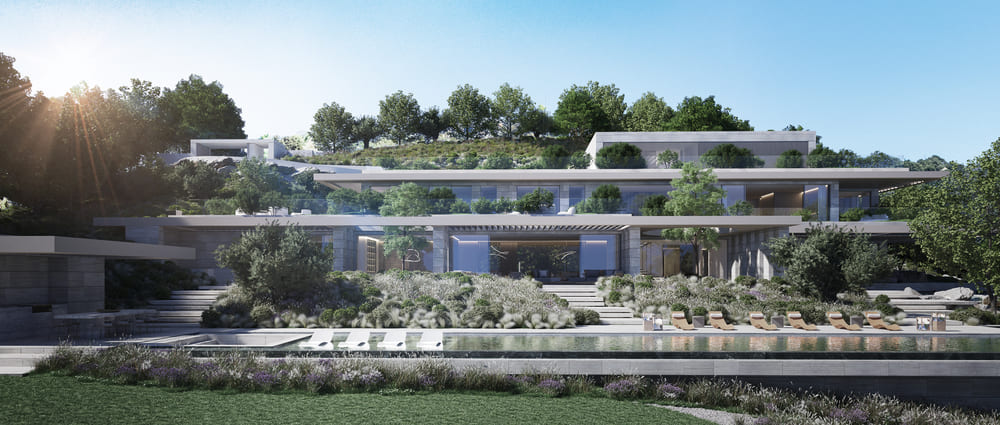
La Zagaleta, one of Europe’s most exclusive urbanisations, located on the Costa del Sol, has seen a growing interest in bioarchitecture, reflecting a global trend towards sustainability and green building in luxury developments. The first luxury villa in this development to incorporate bio-architectural principles is Villa KENSHO.
La Zagaleta is known for its lush natural surroundings, with rolling hills, forests and breathtaking views of the Mediterranean. Bioarchitecture promotes the design of homes that integrate harmoniously with this landscape, minimising environmental impact and respecting the local topography.

Villa KENSHO
Not only sets a new standard of luxury in La Zagaleta, but also demonstrates how bio-architecture can be effectively integrated into high-end properties.

Benefits include:
- Reduced Carbon Footprint: Through the use of renewable energy and sustainable materials.
- Improved Health and Wellbeing: Through indoor air quality and connection with nature.
- Efficient Water Management: Rainwater collection and reuse systems for irrigation and other needs.
- Thermal and Acoustic Comfort: Design that ensures superior thermal and acoustic insulation, providing a comfortable temperature and reducing exterior noise. Use of passive air conditioning systems that maintain a comfortable indoor environment all year round.
- Psychological Well-being: Integration of natural elements such as interior gardens, panoramic views and natural materials, which reduce stress and improve mental well-being. Open, well-lit spaces promote a sense of spaciousness and tranquillity.
- Harmony with the Environment: Design that respects and integrates with the natural landscape, preserving the local flora and fauna.
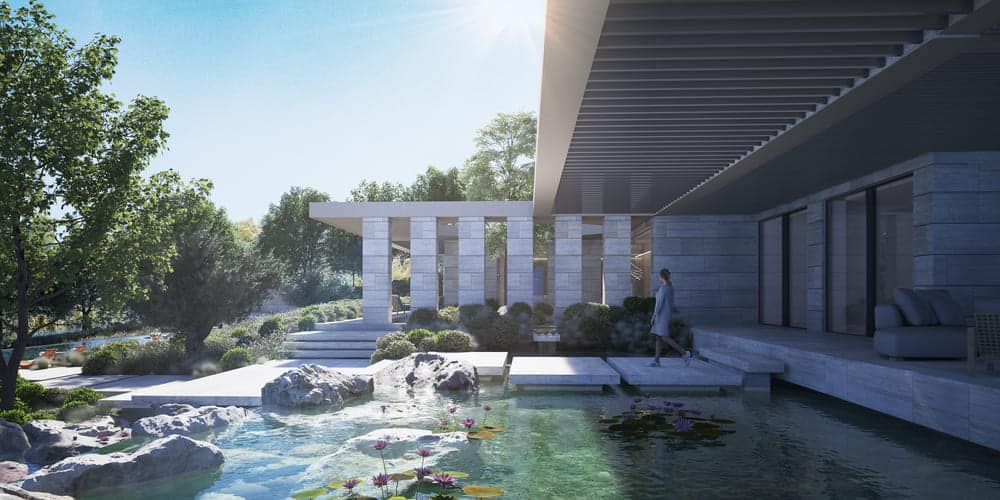
In short, Villa KENSHO is an outstanding example of how bio-architecture can be combined with luxury, offering a sustainable and healthy living environment without compromising on comfort and elegance.